Goal: to create a multifunctional, harmonious living space that embodies the recognizable atmosphere and aesthetic qualities of the client’s films. Such as:
A sense of tranquility and coziness;
An atmosphere of hospitality and lightness;
A cheerful character;
Predominantly natural lighting;
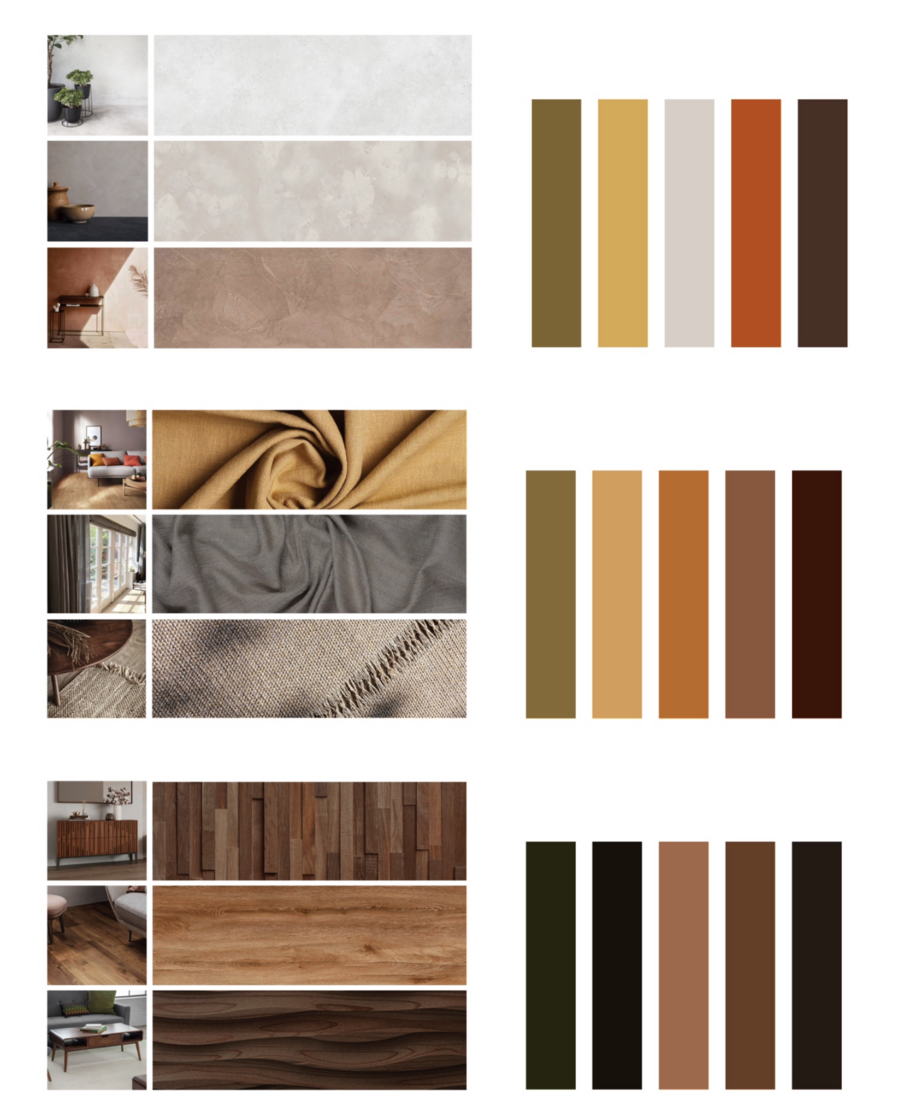
Textural and material maps, color palettes.
Tasks:
- Rationally plan the apartment’s living space, separating the communal area from the private area.
- Merge functional zones—the kitchen and living room—to create a sense of spatial freedom.
- Separate functional zones—the living room and hallway—for harmonious placement within the apartment.
- Emphasize the relaxation area (living room), as it is the primary interior space and embodies the conceptual core of the design.
- Design the home office zone, arranging the furniture and equipment to suit the client’s specific professional needs.
- Reflect the personality of the director—which contrasts with his renowned works—through the functional zones of the office and living room.
Moodboards: kitchen, bedroom.
Mood Boards: Living Room, Study.
During the Soviet era, designers had very few opportunities to develop their skills in interior design. Homes featured standardized floor plans, and the furniture market lacked diversity; consequently, interiors only began to become more interesting gradually from the 1960s onward. Soviet interior design doesn’t fit neatly into any single style category—it shares elements of loft, modernism, and constructivism. People of that time had limited choices; the only things one could update in a room were textiles or necessary appliances. Therefore, sometimes a single room served multiple functions. This type of interior reminds us of our parents' youth—it feels like being a child among adult furnishings. It is an interior where one can comfortably spend time with loved ones, taking their time and reminiscing about happy moments amidst loud conversations.
Layout Solution
The architectural foundation of the apartment features a total area of 135 square meters. The ceiling height is 2,750 mm. The space contains two full-height windows and one exit leading to an 8 square meter screened terrace adjacent to the living room. The plumbing risers are located to the left of the main entrance. The space includes load-bearing walls and partitions.
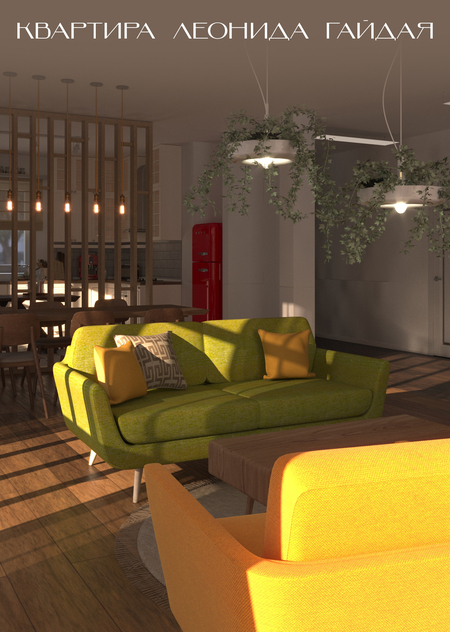
Perspective. View of a living room combined with a kitchen.
Perspective. View of the kitchen.
Perspective. View of the living room.
Perspective. View of the living room.
Perspective. View of the living room.
Perspective. View of the bedroom.
Perspective. View of the library.
Graphic Presentation