Original size 1240x1750

Design Project of Townhouses BARNWERK

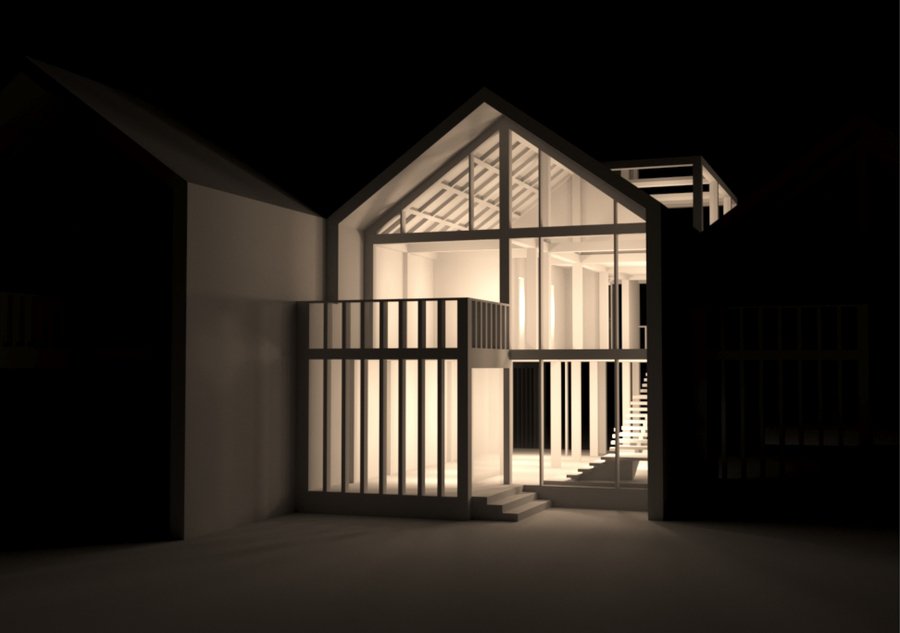
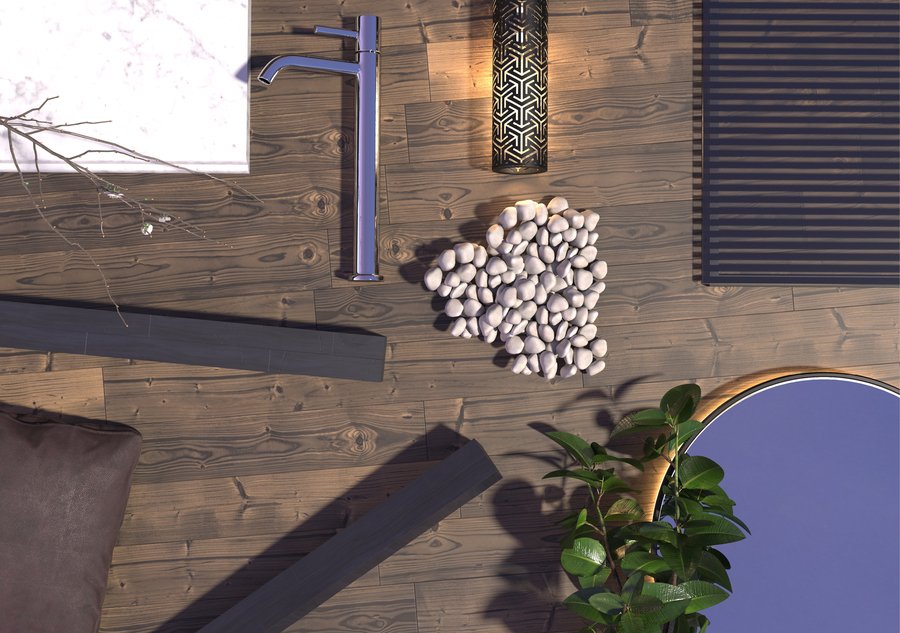
Design project of a townhouse consisting of 3 floors, a mixture of barn houses and half-timbered buildings. Bruto and Constructo. Heaven for claustrophobic people. The smell of solid wood and natural leather mixed with real stone and wrapped in a modern shell.
big
Original size 2667x1875

View of the front façade
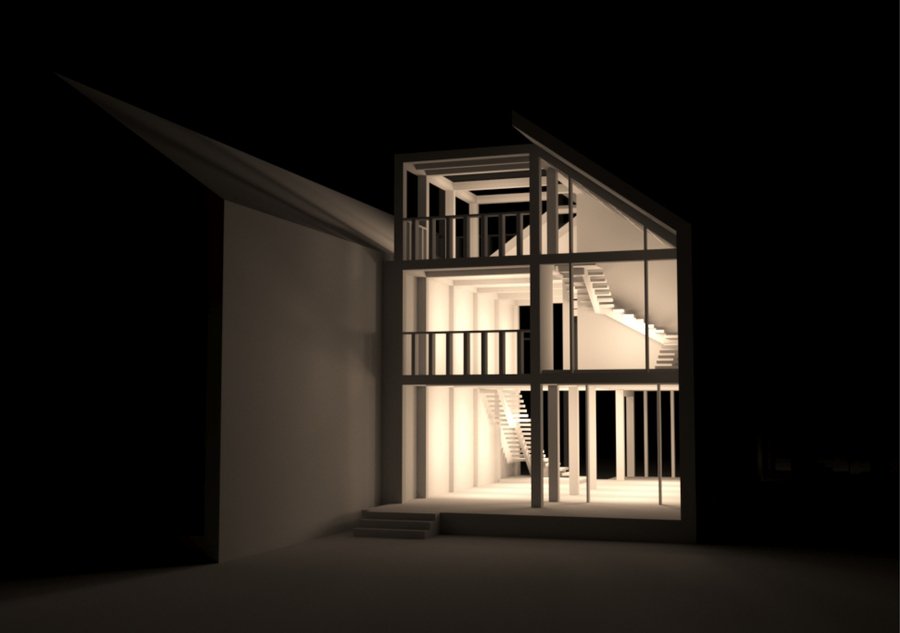
big
Original size 2667x1875

View of the rear façade
big
Original size 2667x1875

View of the rear façade

Original size 2667x1875

The interior of the living room located on the ground floor

Original size 2667x1875

First floor interior

Original size 2667x1875

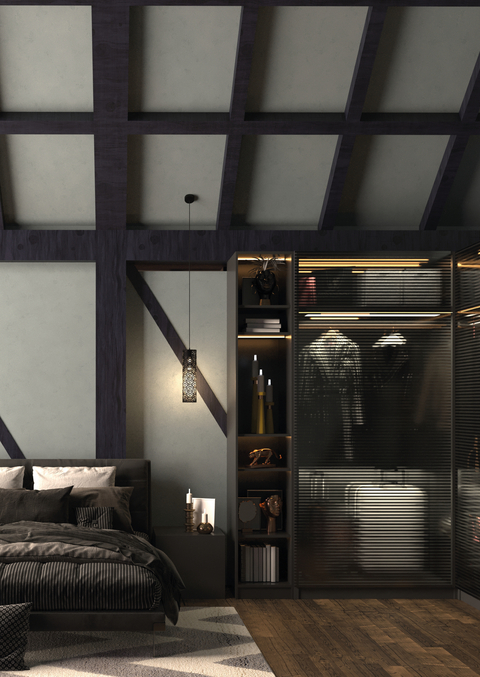
The interior of the bedroom located on the first floor

Original size 2667x1875

The interior of the bedroom located on the first floor

Original size 2667x1875

Bathroom located on the first floor
Design Project of Townhouses BARNWERK
Шахриёр Мирмухсинов разработал дизайн проект таунхауса “BARNWERK” с тремя этажами и смешанным стилем барнхауса и фахверковой конструкции. Проект сочетает запах натуральной кожи и массива дерева с настоящим камнем в современной оболочке.
Project description created with AI
Project created at 04.04.2022
More projects in interior design
Майкл Арутюнян создал сайт-специфический проект «Приближение», исследующий память и образ скульпторки Анны Голубкиной в доме-мастерской. Проект включает аудио-инсталляцию, инсталляционные объекты и телеграм-бот, создающие эфемерное пространство для диалога с историей художницы.
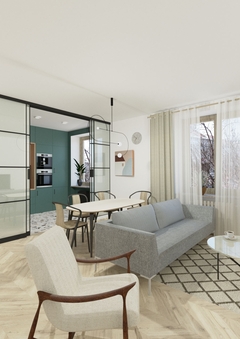
Олександра Агами создала дизайн квартиры «Ностальгия по будущему» в стиле mid-century modern с использованием природных цветов. Проект включает белые стены, которые подчеркивают изысканные предметы мебели и оригинальные светильники.
Виктория Мохова подготовила проект реконструкции соляного амбара в Тарусе в качестве театральной площадки и места для творческих сообществ. Проект включает воссоздание исторического здания, которое в начале XX века служило народным домом с театром, библиотекой и лабораторией.
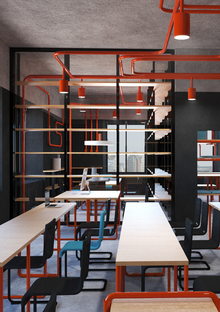
Роман Старушко разработал интерьерное решение для учебного кластера в HSE ART AND DESIGN SCHOOL. Проект включает систему трубчатых конструкций, обеспечивающих функциональность и комфорт для студентов направления «Дизайн среды».
hsedesign
hsedesign.com is the digital ecosystem brought by HSE ART AND DESIGN SCHOOL. It combines a professional portfolio for designers — students, graduates, and professors — with an online educational platform and a hub that aggregates international competitions in creative industries, among other digital services. ... Show more
design
object design
art
fashion
environment
game design
illustration
animation
cgi
sound
all the directions
fabrika
We use cookies to improve the operation of the HSE website and to enhance its usability. More detailed information on the use of cookies can be fou...
Show more