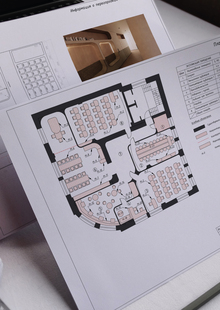
CLUSTER LAYOUT


Isometric
NOISY COWORKING
This zone combines a mini-kitchen and a co-working space. The interior features modular sofas from Lider’s Gomos line, along with suspended Basic colors lighting fixtures from MAYTONI.
MAIN LECTURE HALL
The main feature of the large lecture hall is the presence of sliding interior partitions made of aluminum and glass, using the STRATUS mechanism from UNION, which allows the space to be reconfigured depending on the goals.
COMPUTER LAB AND LECTURE HALL
This section of the cluster combines two areas: a mini-lecture hall and a computer lab. This design solution was made possible by the use of sliding aluminum and glass partitions from UNION’s STRATUS mechanism, similar to those in the main lecture hall.
ART PRACTICE WORKSHOP
A distinctive feature of this space is the presence of a sink that can be closed off when not in use, transforming the surface into a dedicated workspace, as well as integrated power outlets with various ports on each side of the desk.
SPECIFICATION
DESIGN OF CUSTOM FURNITURE