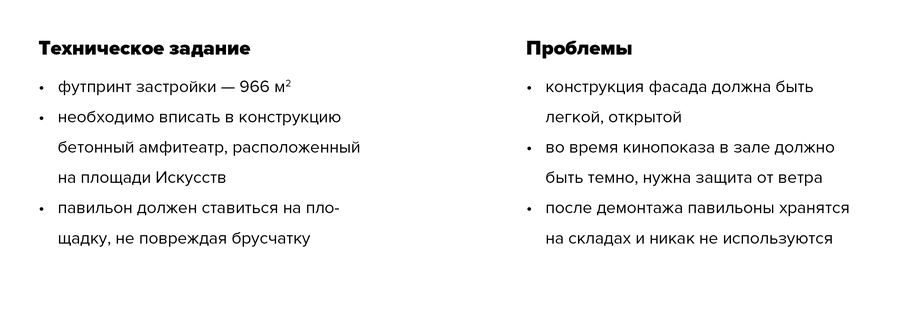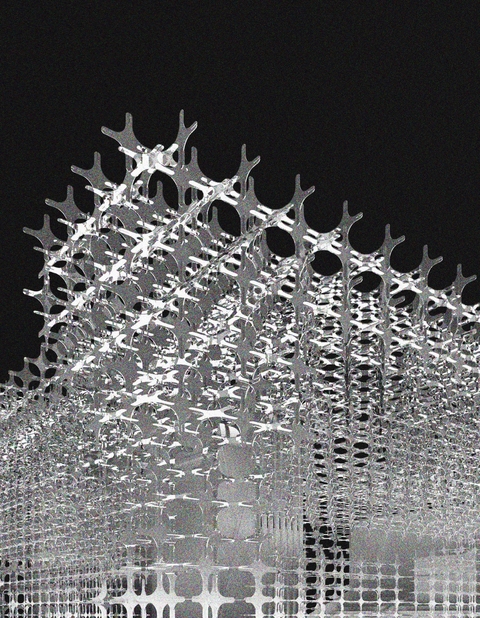
Concept of the Summer Cinema for the Garage Museum of Contemporary Art. The work consists of three parts: a modular pavilion project, a reuse scenario, and a mock-up.
Original size 3508x2480

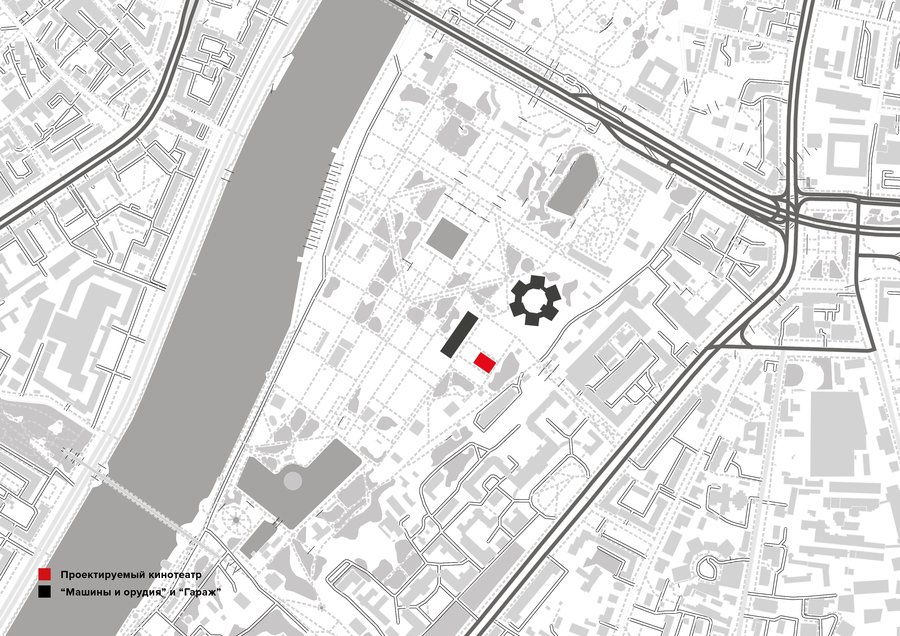
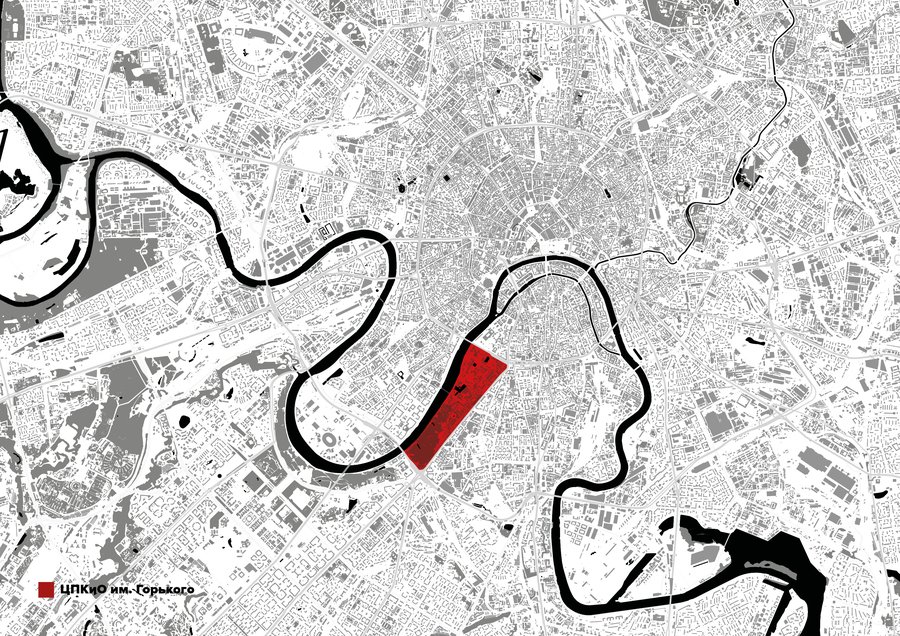
Location in the city

Original size 3508x1240
Original size 3508x2480

Gorky Park. Situational plan

Solution:

The pavilion is a modular structure that, after dismantling, will be reassembled into separate structures

Original size 3508x2480

Structural elements of the façade

Original size 3508x2480

Genesis: 1

Original size 3508x2480

Genesis: 2

Original size 3508x2480

Construction layout

Original size 3508x2480

Construction layout

Original size 0x0

Construction layout

Original size 3508x2480

Construction layout

Original size 3508x2480

Construction layout

Original size 3508x2480

Arts Square master plan

Original size 3508x2480

Arts Square. Axonometry

Original size 3508x2480

Pavilion plan

Original size 3508x2480

The structure of the building in the form of an exploded-view drawing

Original size 4370x2480

Decay: 1

Original size 4370x2480

Decay: 2

Original size 4370x2480

Decay: 3

Original size 4370x2480

North façade of the building

Original size 4370x2480

South façade

Original size 4370x2480

West façade

Original size 4370x2480

East façade

Original size 4370x2480

Perspective view of the pavilion

Original size 0x0
Original size 4370x2480

Auditorium

Original size 4370x2480

Cinema in the environment

Original size 0x0

The building against the backdrop of the Machines and Tools pavilion, built in 1923
Garage Screen Summer Cinema
Евгения Синовская создала концепцию летнего кинотеатра Garage Screen, включающую модульный павильон и сценарий его повторного использования. Проект включает макет-конструктор, который после демонтажа здания может быть пересобран в отдельные малые архитектурные формы.
Project description created with AI
1295
Project created at 01.06.2022
More projects in environment design
Выставка работ Эль Лисицкого "Про.у.н" представлена в двух уровнях выставочного зала с плакатами и проунами на первом уровне и реконструкцией Кельнской выставки 1928 года на втором уровне. Проект реализован автором Гульнура Кожагельды под кураторством Александра Джикия.
Анастасия Филипенко создала постеры к выставке GRILLE GRIS, посвящённой художнику Хуану Грису. Проект включает графические серии, основанные на образах сетки и линиях, отражающих подход Гриса к композиции.
Маргарита Никитина создала дизайн-проект детской площадки для Введенского сада. Проект вдохновлён формами скворечников, расположенных на разных высотах с разным функционалом.
We use cookies to improve the operation of the HSE website and to enhance its usability. More detailed information on the use of cookies can be fou...
Show more